
May 27, 2026Updated:July 30, 2026
California Tower 2026: Interconnector work begins
Peek behind the construction fence at the latest progress
(SACRAMENTO)
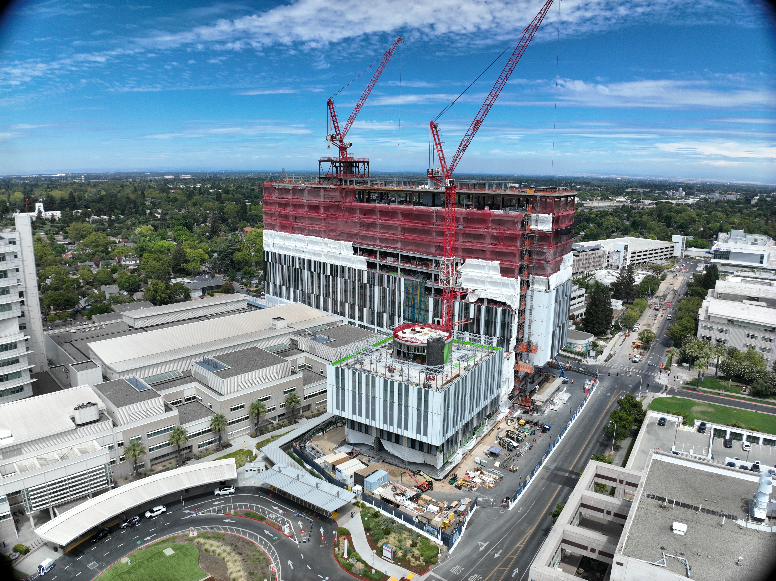
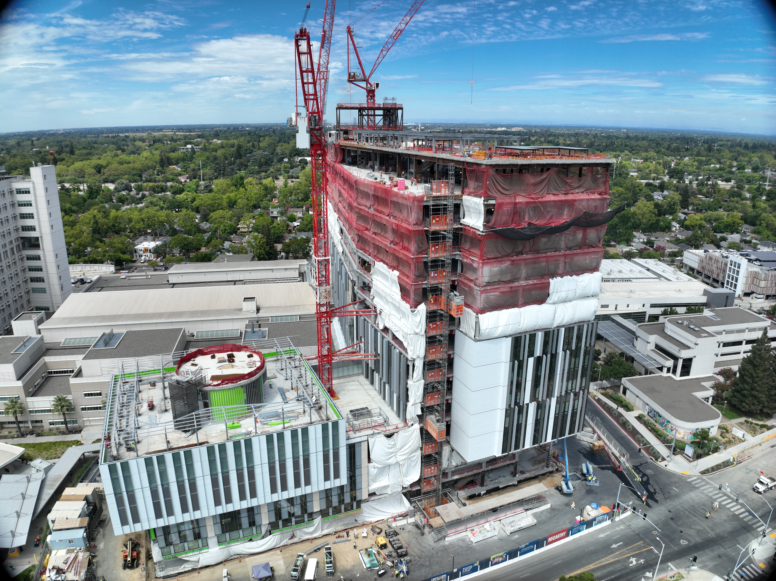
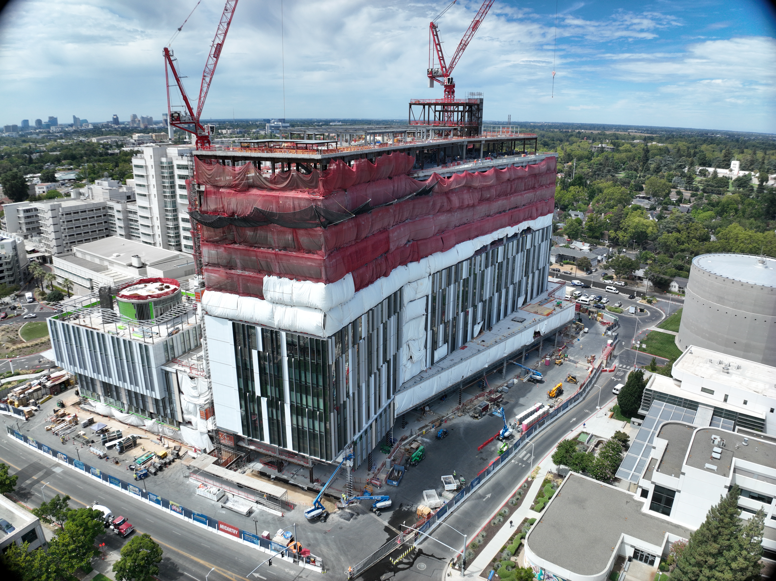
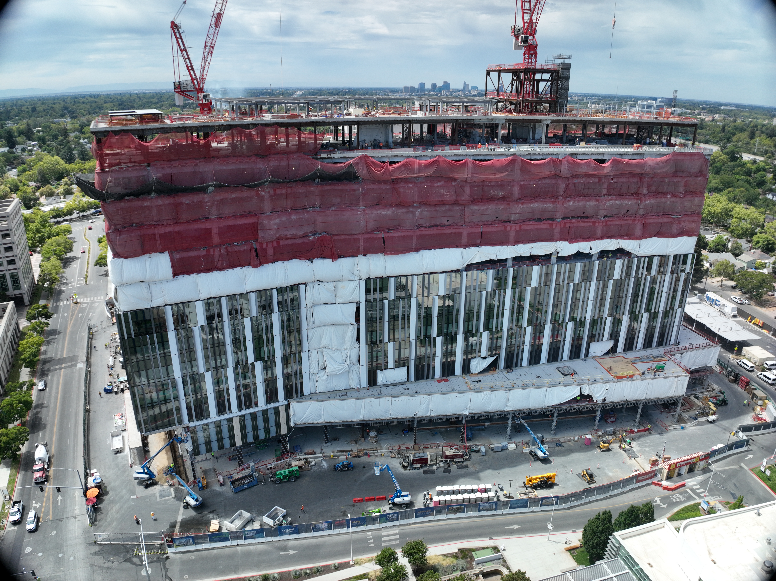
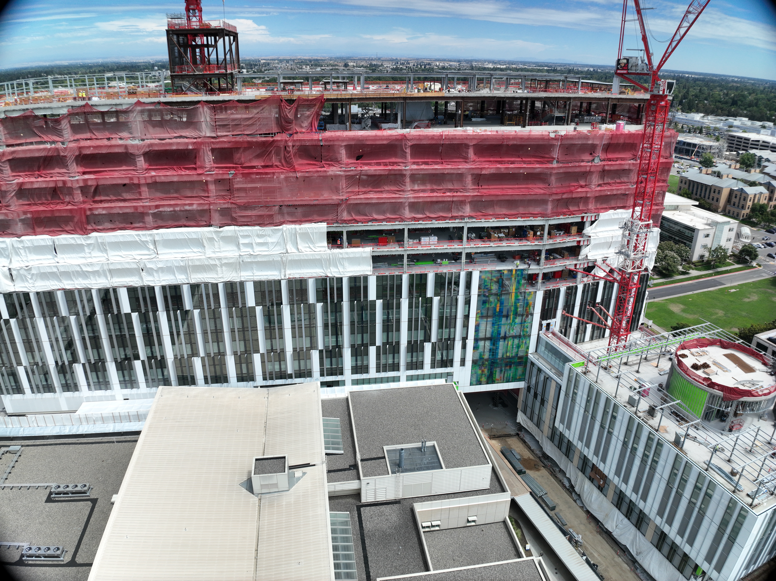
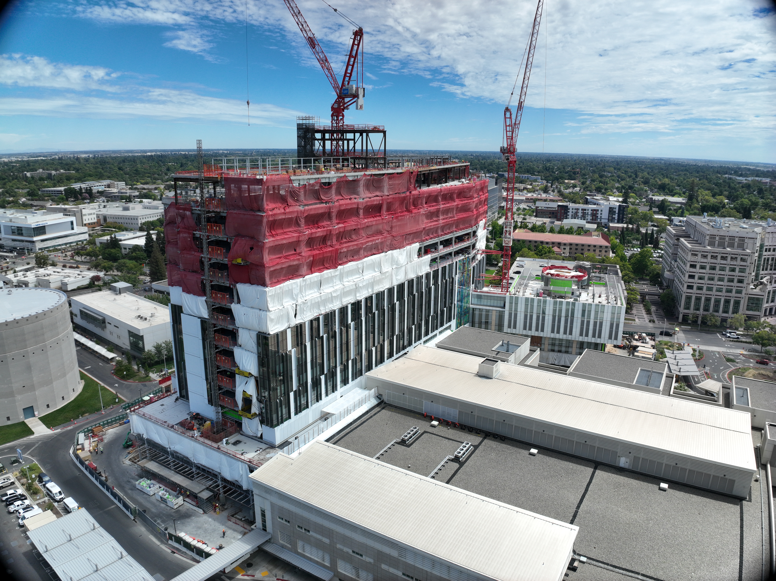
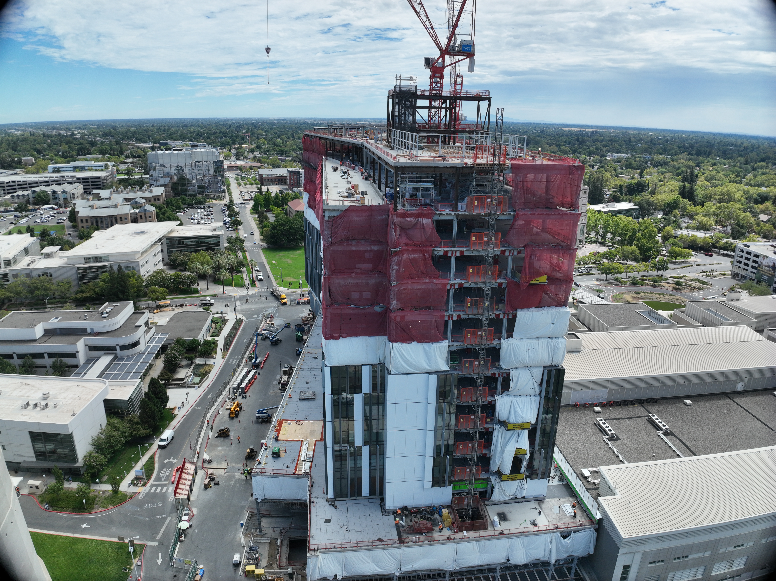
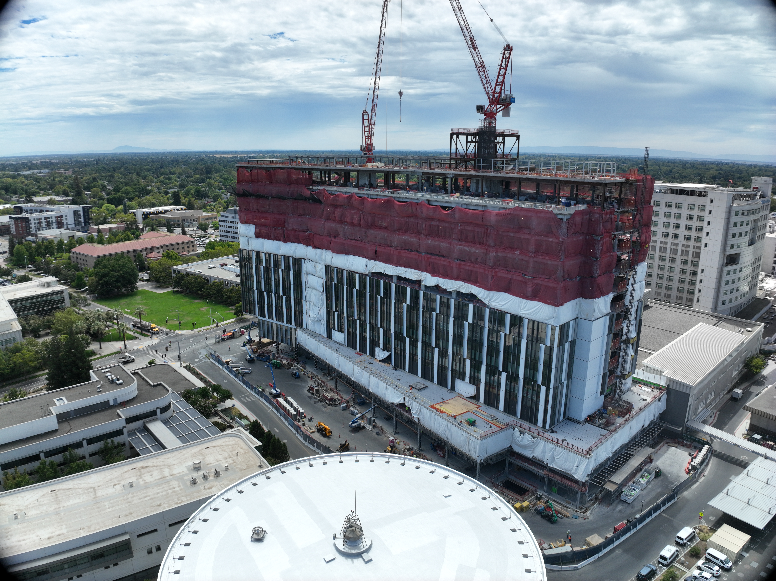
California Tower continues to take shape as crews advance work across the building’s exterior, interior and future connections to the existing hospital.
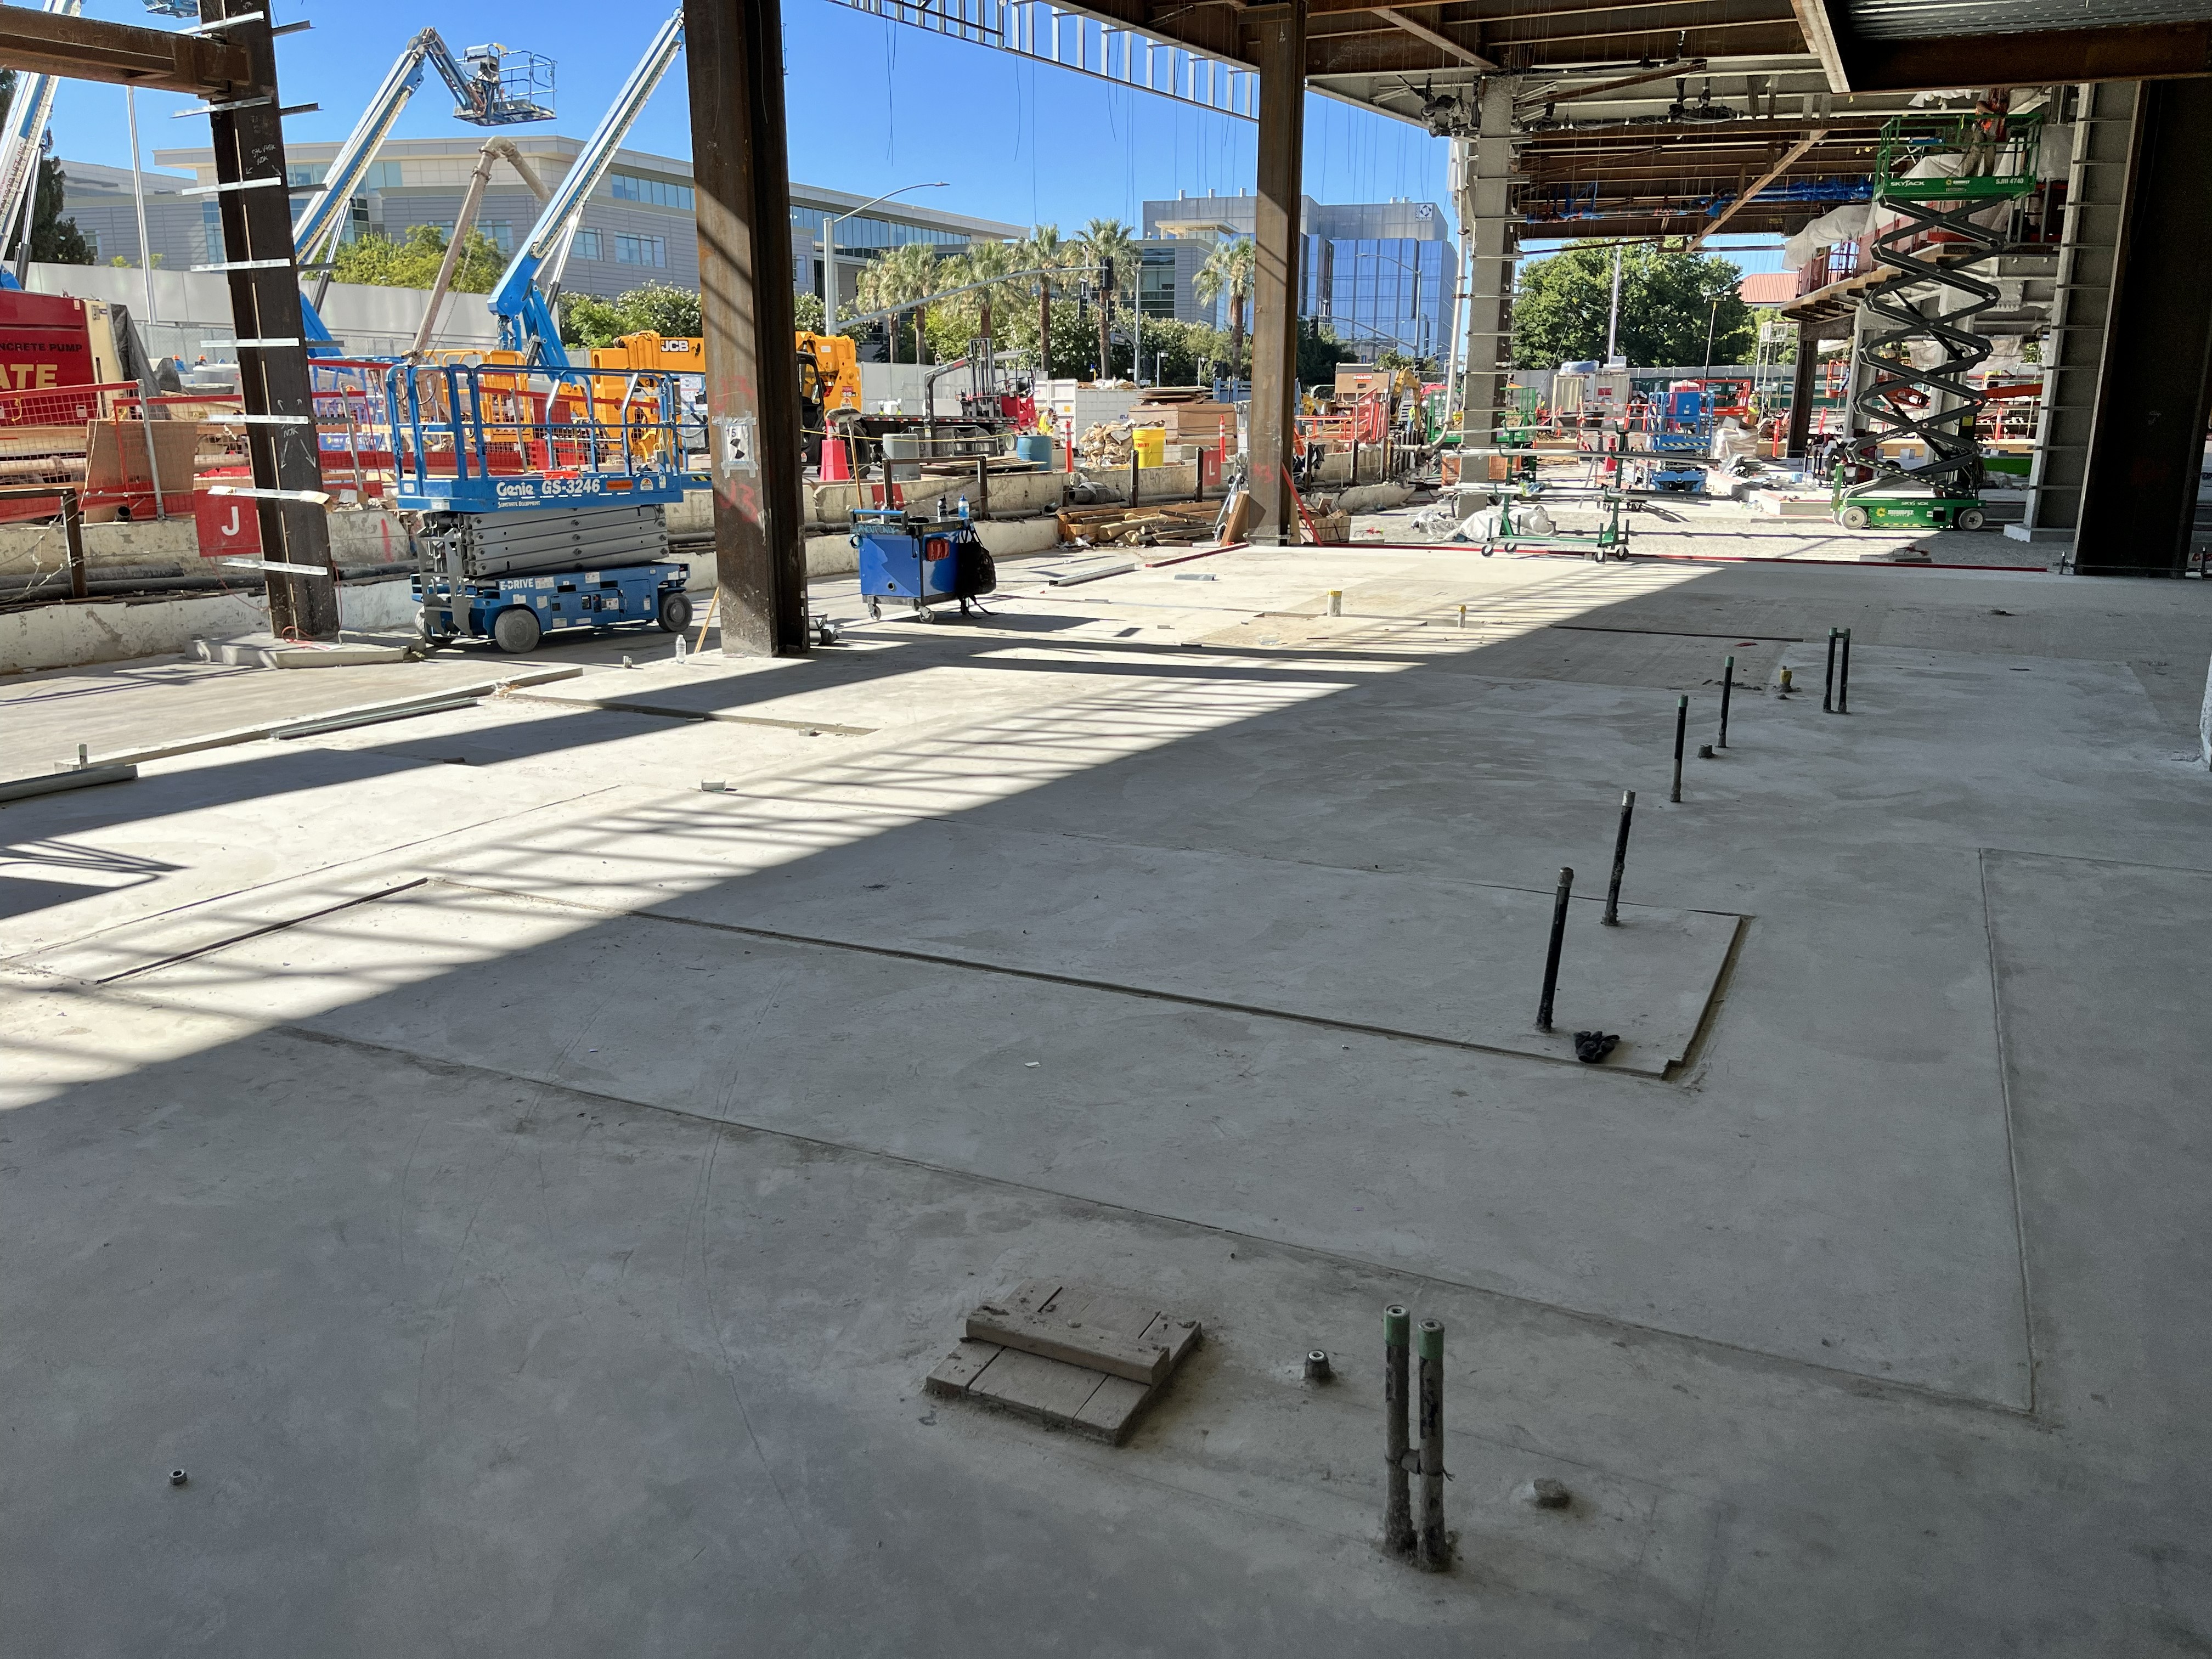
In June and July, crews began work on the interconnector between California Tower and the Surgery and Emergency Services Pavilion, or SESP. The milestone is a visible step toward physically connecting the new facility to the existing campus.
At the same time, roofing installation began, interior finishes expanded and work progressed across multiple levels as the project moves from structural construction to building enclosure, interior build-out and the systems that will help unite the campus.
Recent construction highlights
Construction advanced across the tower this summer, with major progress on the building’s exterior and interior finishes expanding to additional floors.
- Slab-on-metal-deck work is complete.
- Level 1 cast-in-place deck pours continue.
- Stair and exterior panel installation continues.
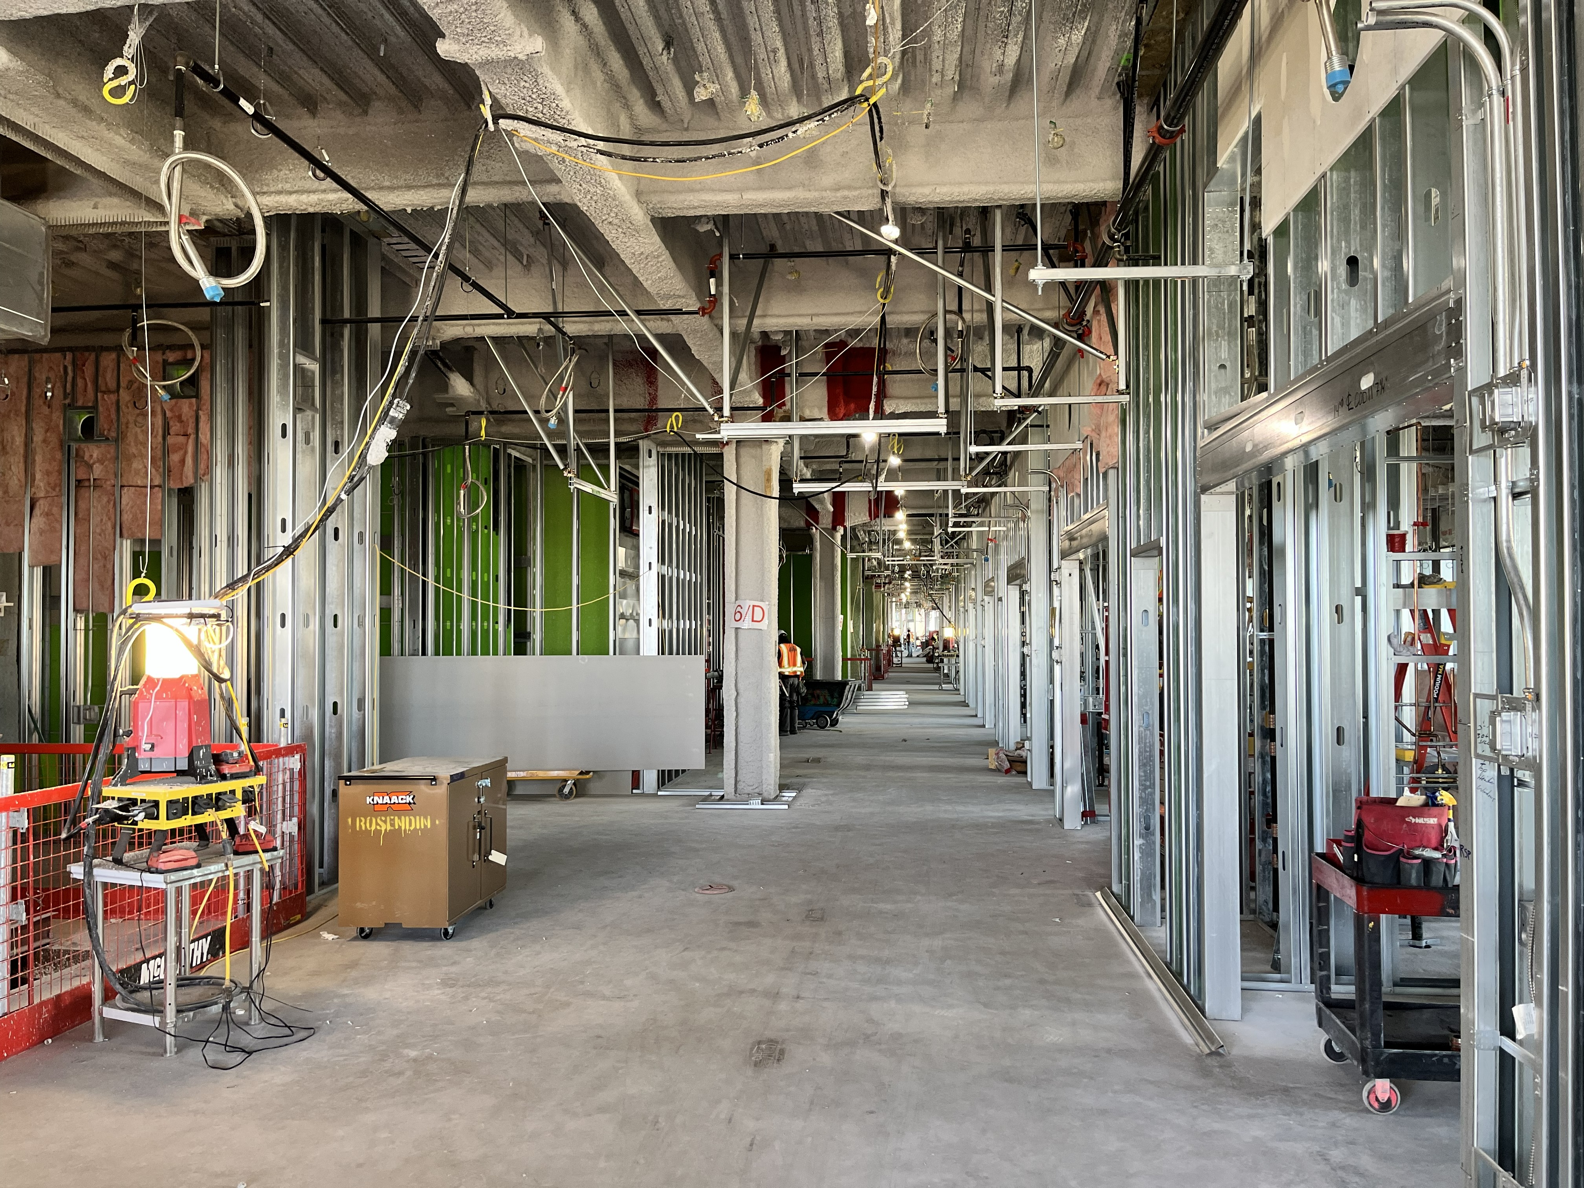
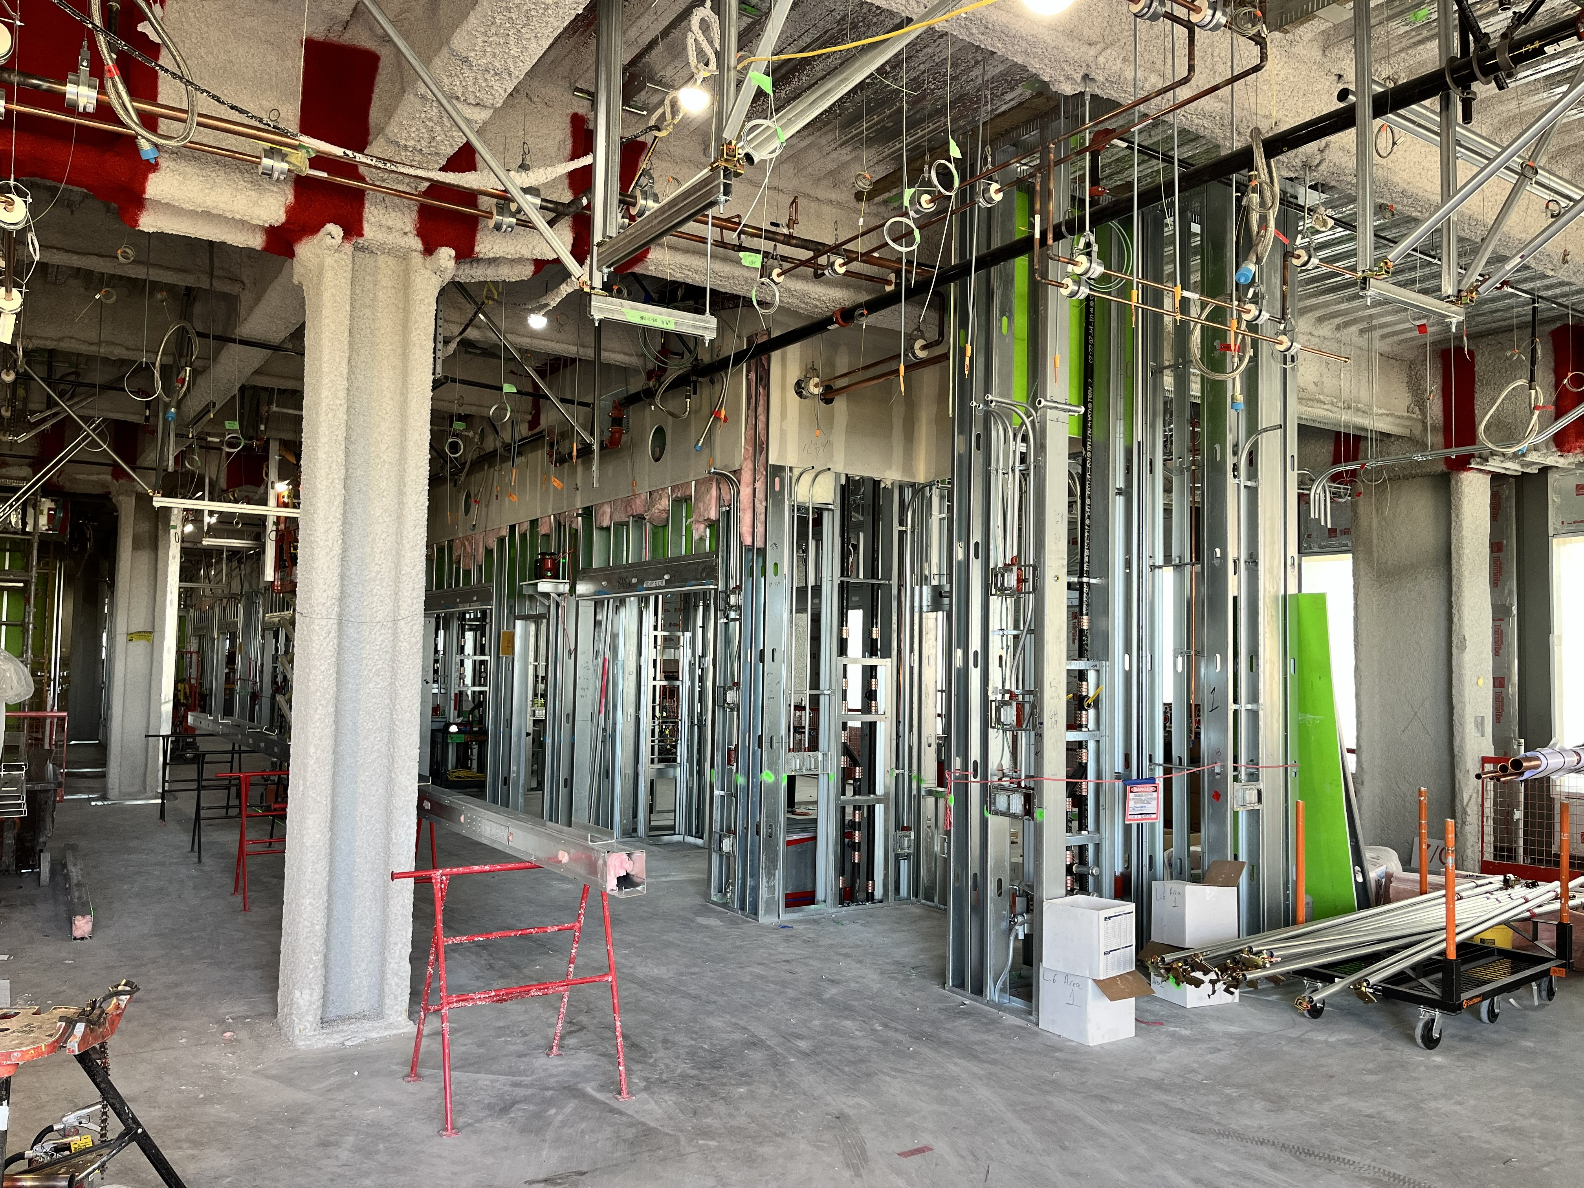
- Mechanical, electrical and plumbing (MEP) rough-ins continue throughout the tower.
- Rodding installation began on Levels 4 and 5.
- Interior framing advanced through Level 9 for interference walls.
- Drywall installation and finishing advanced through Levels 3, 5 and 6.
- Painting continued on Levels 2, 3 and 4.
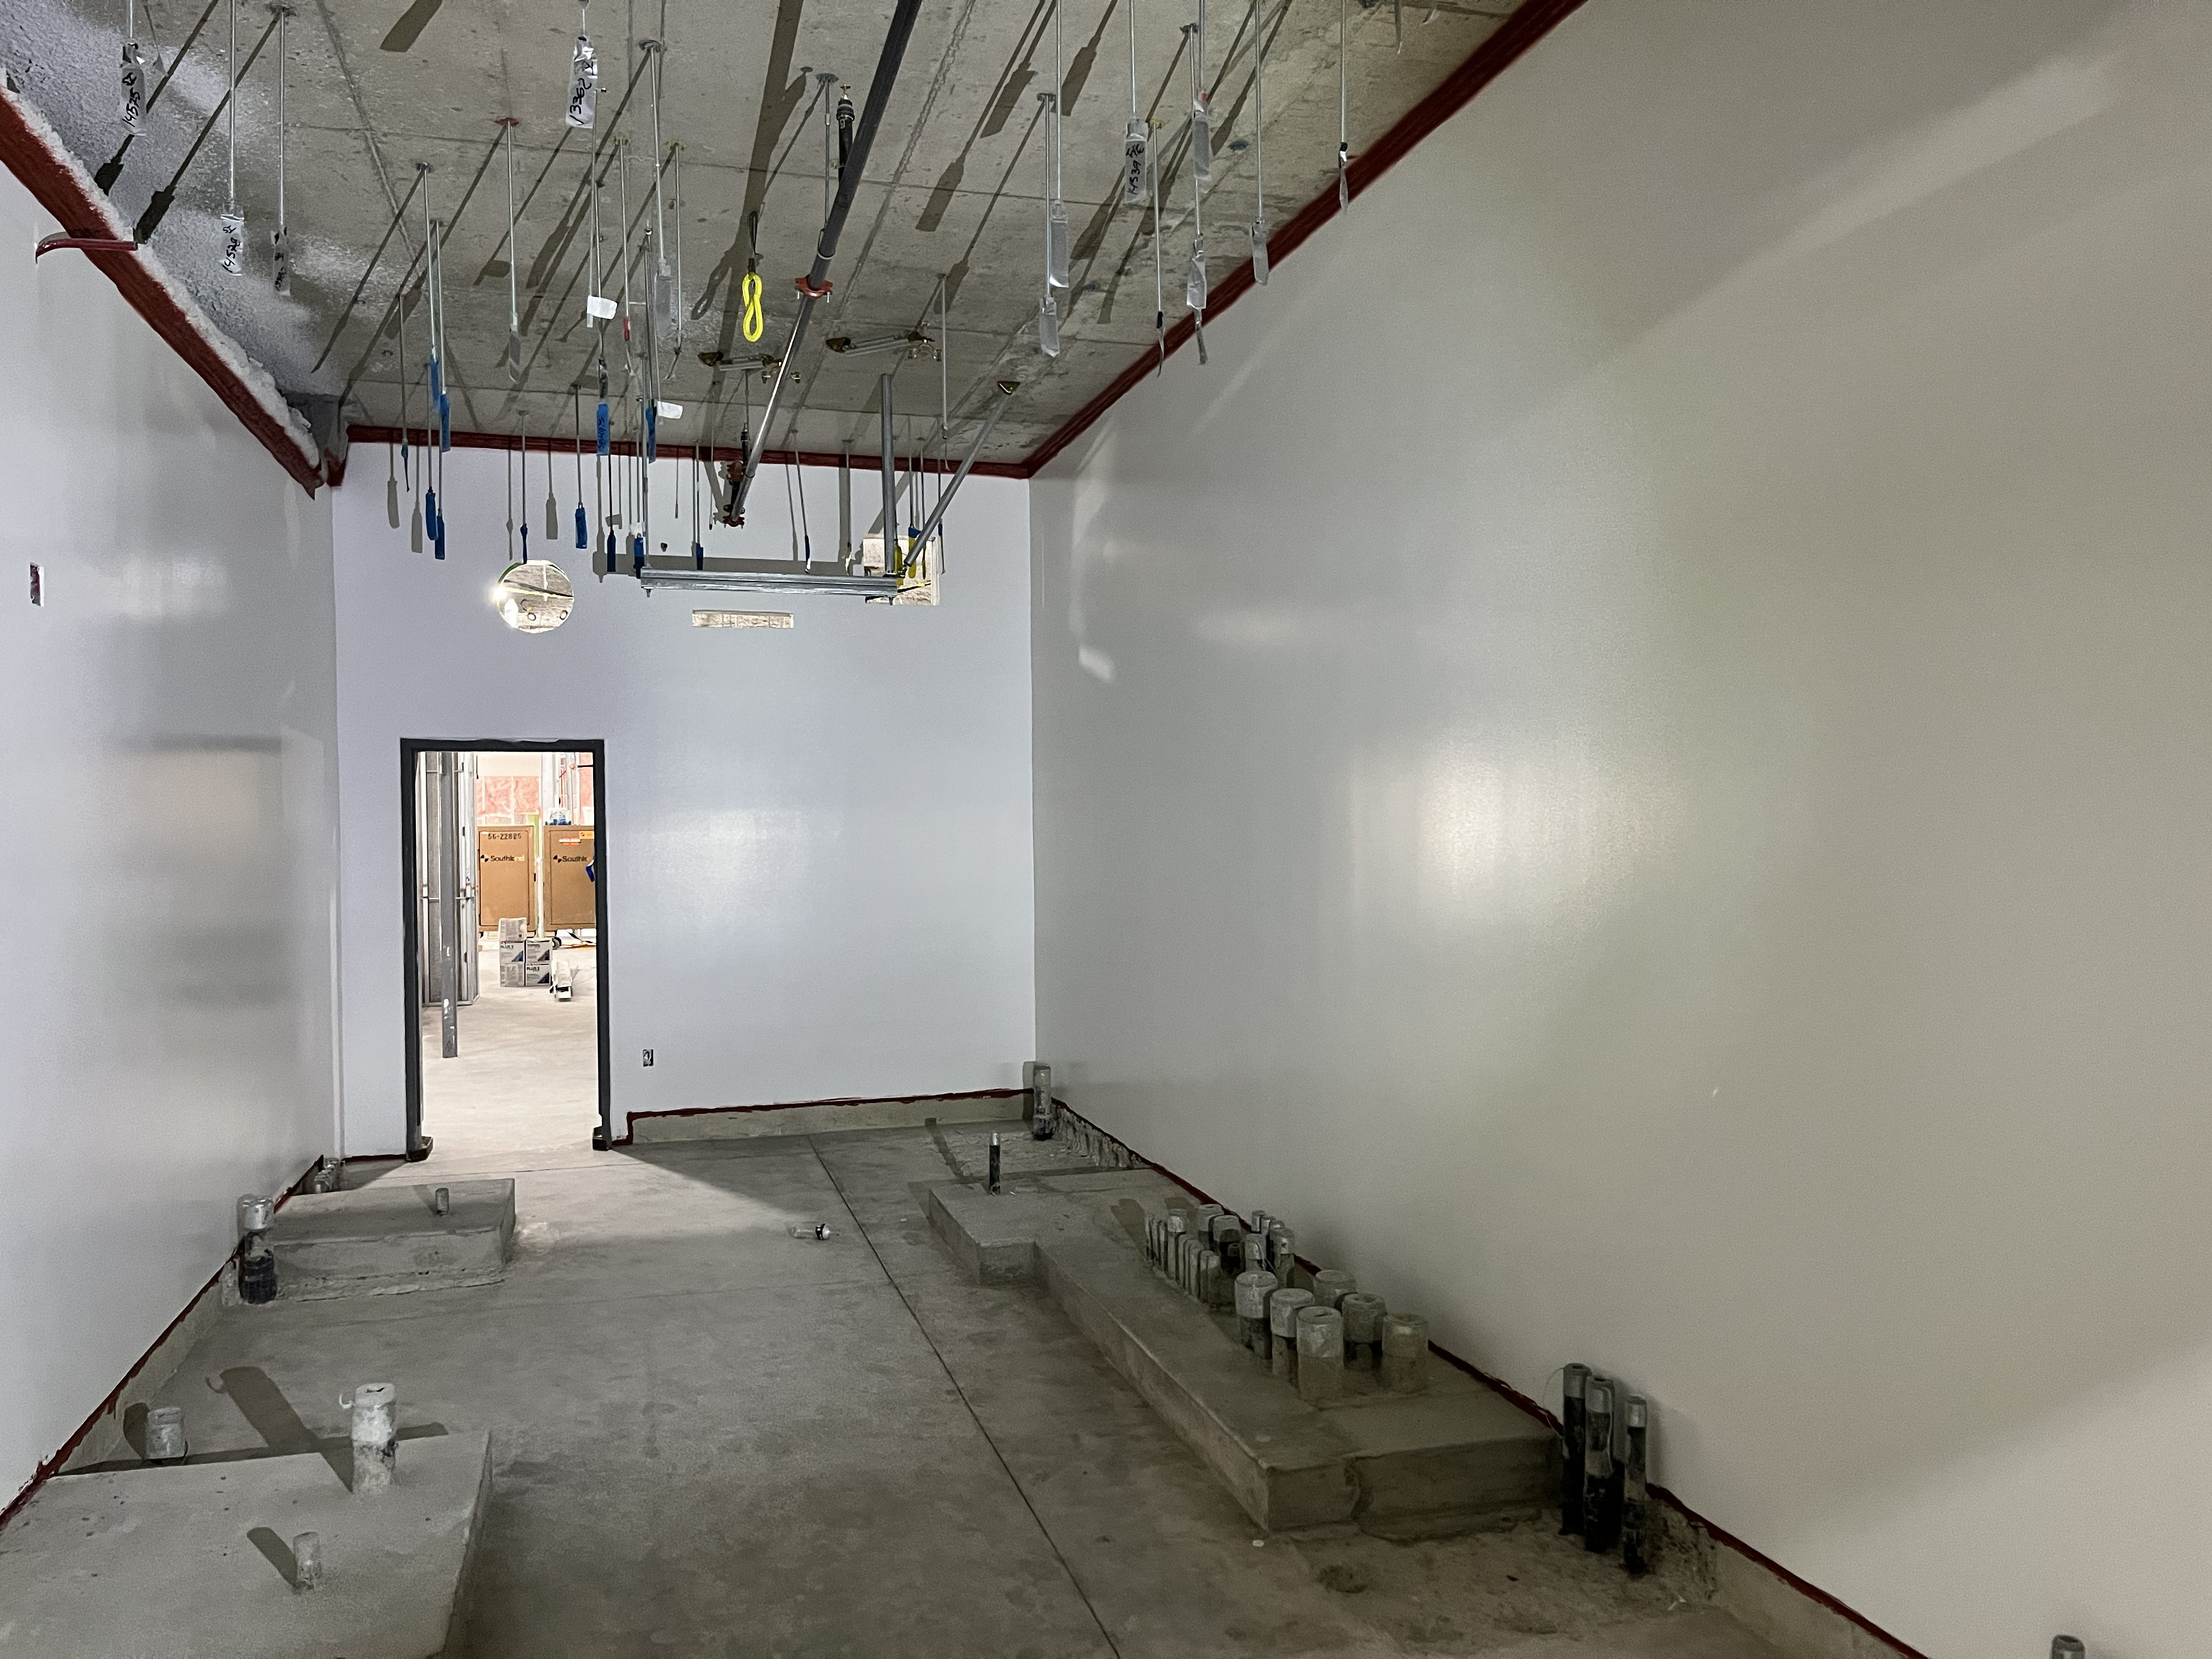
- Interconnector construction began in the SESP basement, with construction containments established to support future connections between California Tower and SESP.
Together, the milestones show the project moving steadily from upward construction to inward development, with interiors beginning to take shape alongside the exterior.
What’s next in August
As summer continues, crews will focus on building out the structure and installing interior systems:
- Continue Level 1 cast-in-place deck pours.
- Continue stair and exterior panel installation.
- Advance mechanical, electrical and plumbing rough-ins.
- Continue roofing installation on Levels 6 and 7 (odors may result from this work).
- Continue framing, drywall installation and painting throughout the tower.
- Proceed with interconnector work, including basement concrete drilling (noise and vibration may result from this work).
A clearer vision taking shape
With major structural work largely complete, the California Tower is entering a new phase where its purpose becomes more visible. The installation of façade elements, interior walls and systems offers an early glimpse of the spaces that will eventually serve patients, families and care teams.
Scheduled for completion in 2030, the project includes a 14-story hospital and a five-story pavilion designed to expand access to advanced care, accelerate research and support health equity across Northern California.
As progress continues, the California Tower is no longer just rising, it is beginning to take form as a future hub for care, discovery and community impact.
June - July 2026 Photos